SIGN UP Login/Register
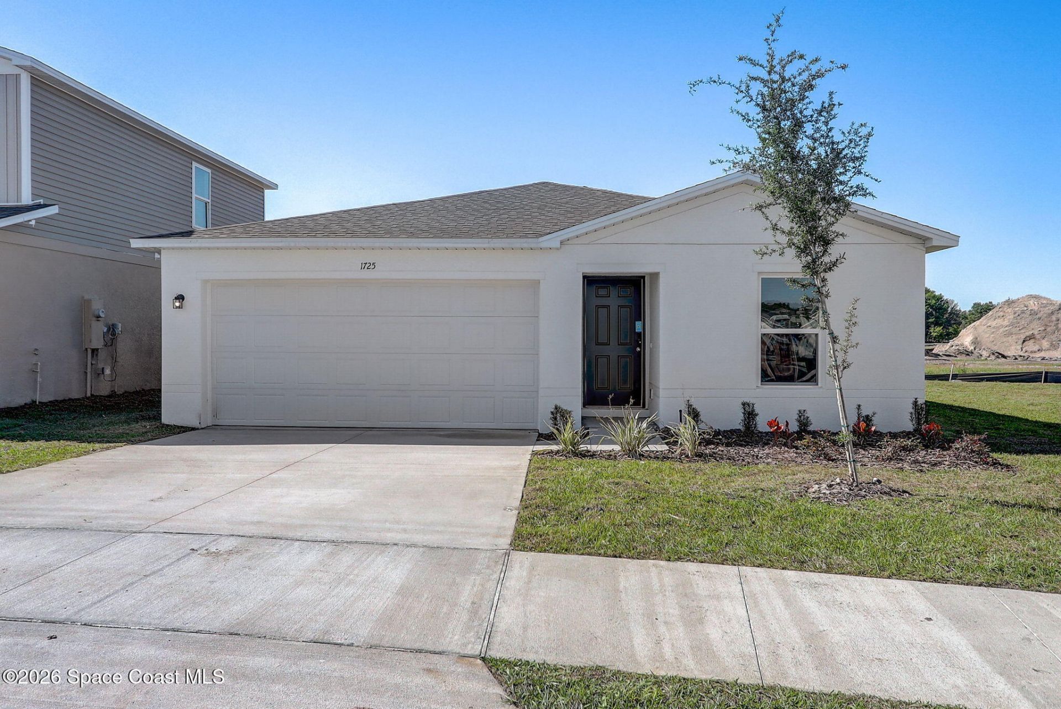
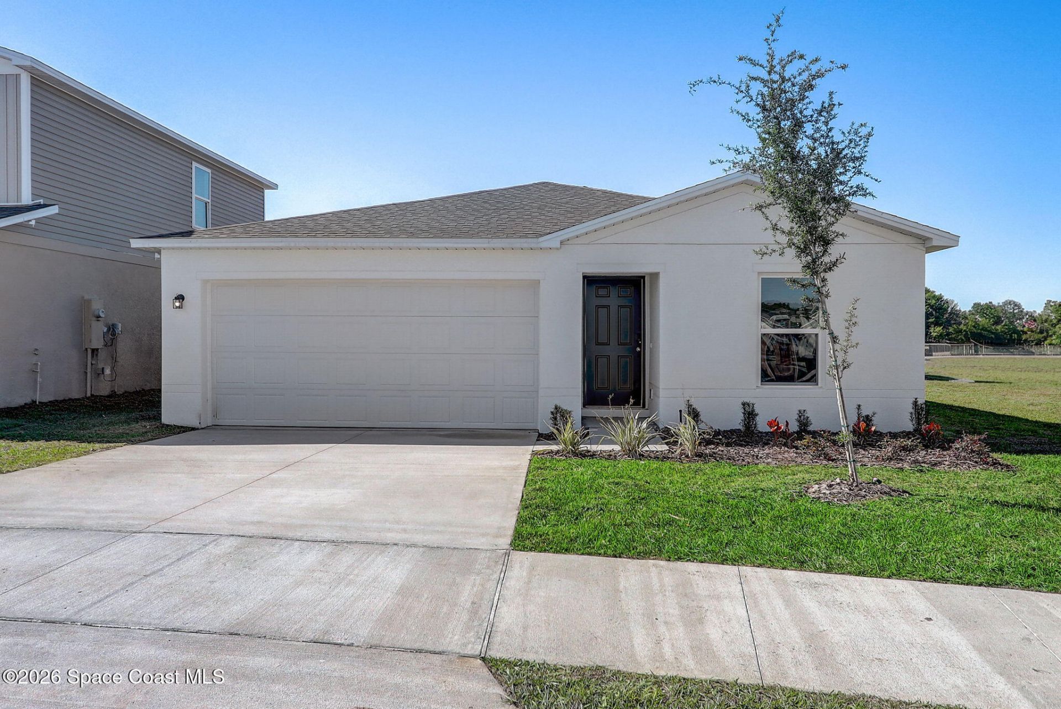
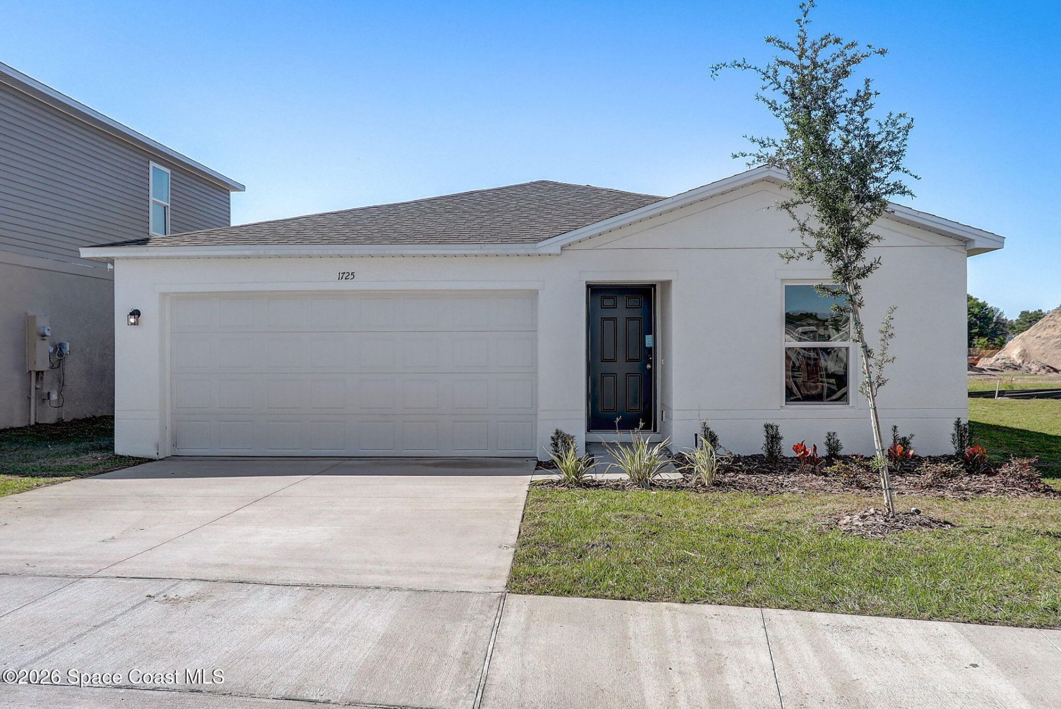
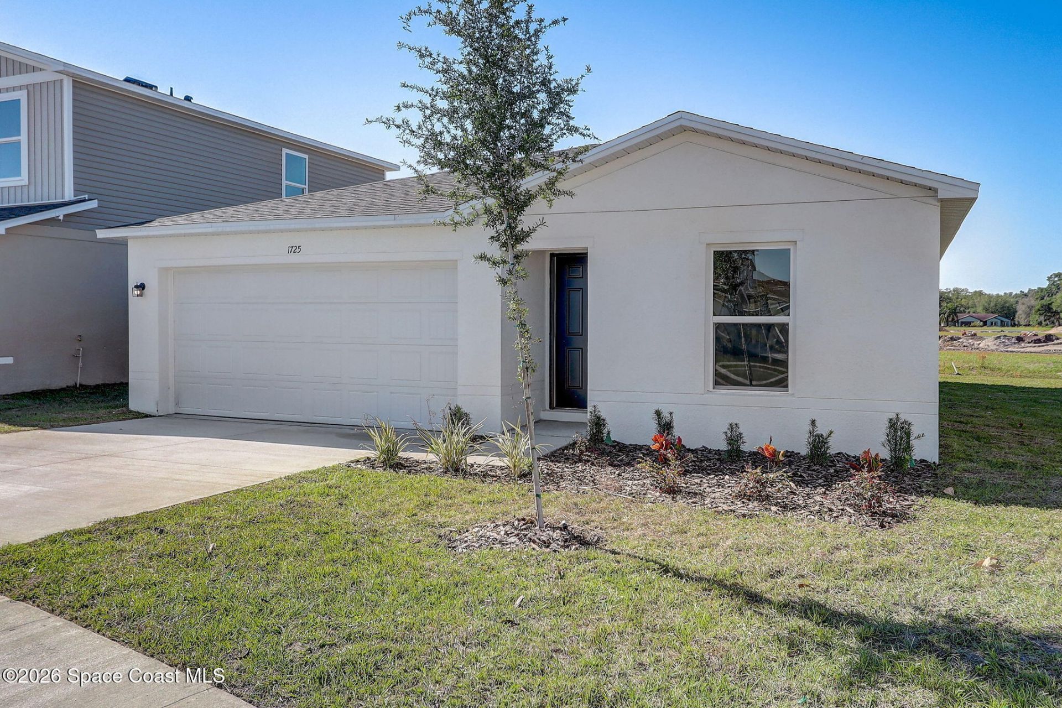
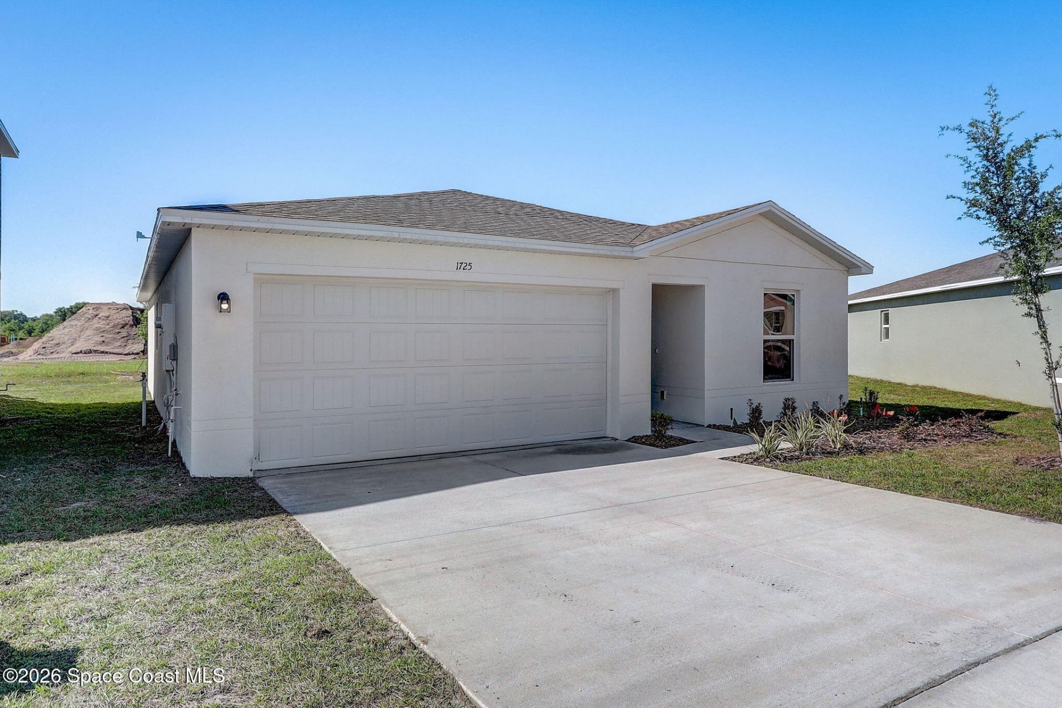
1317 Gideon Street Sw, Palm Bay, FL 32908 Photo

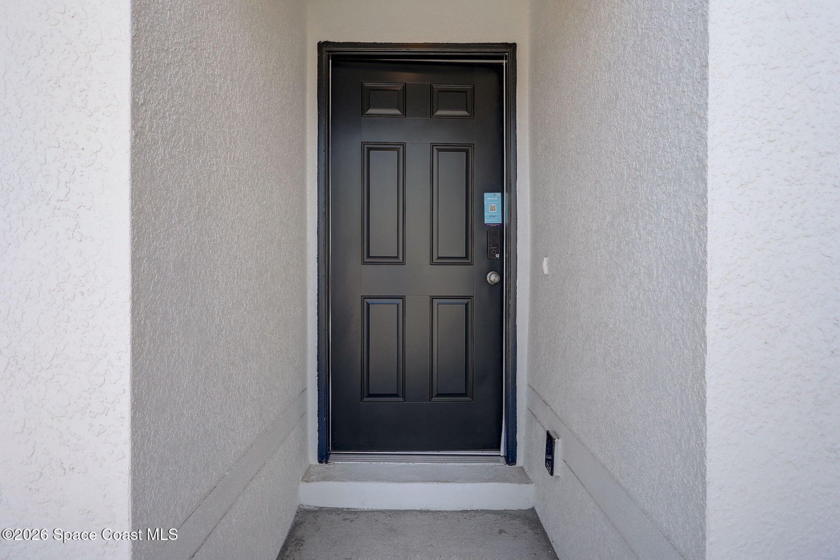
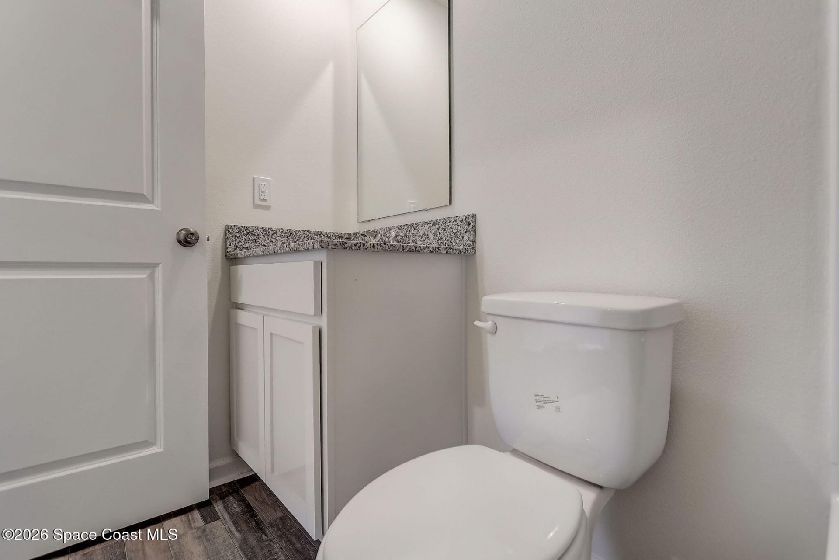
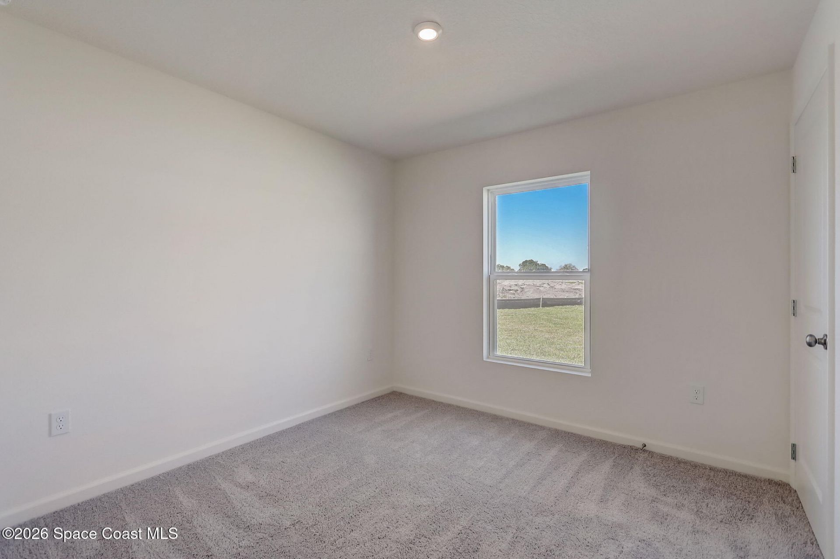
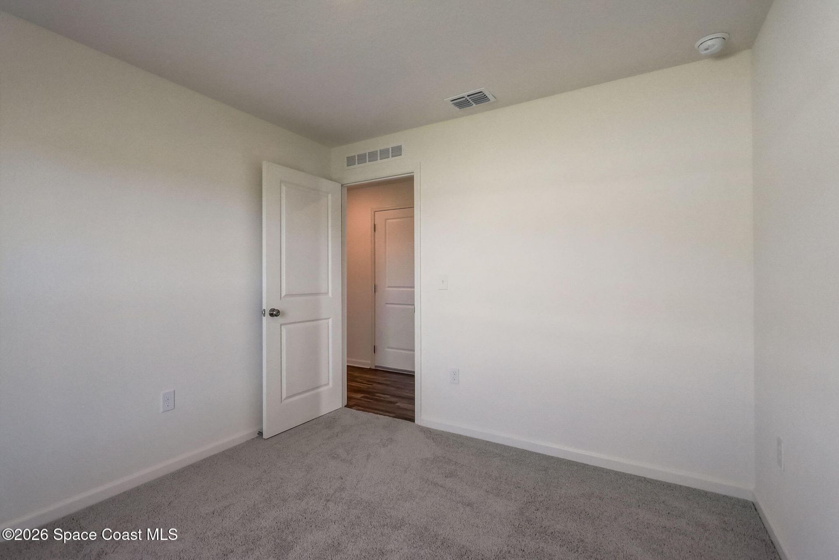
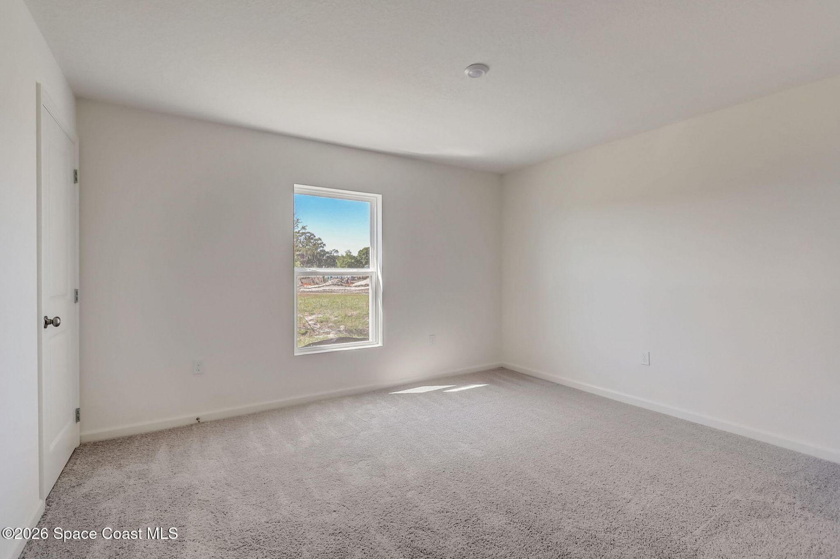
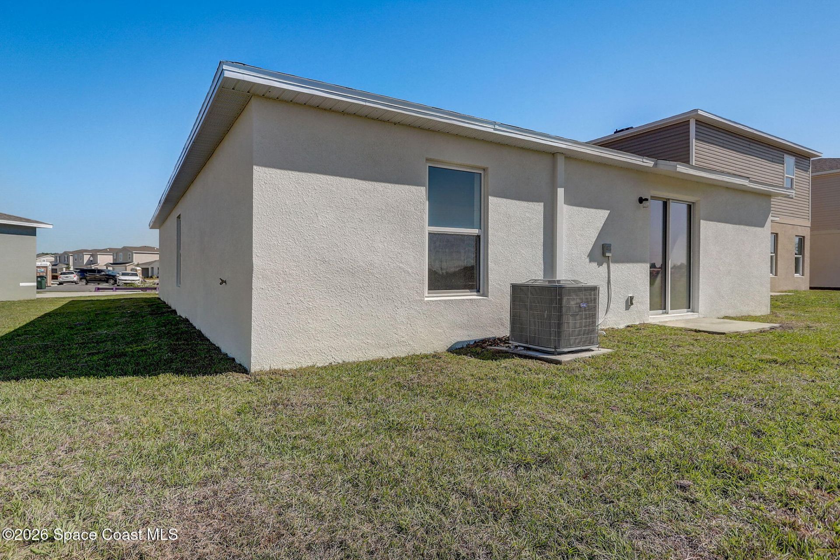
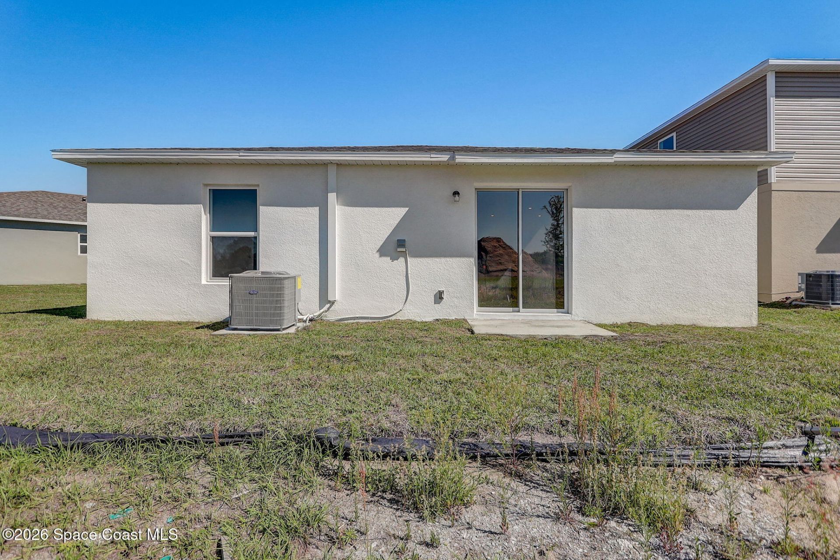
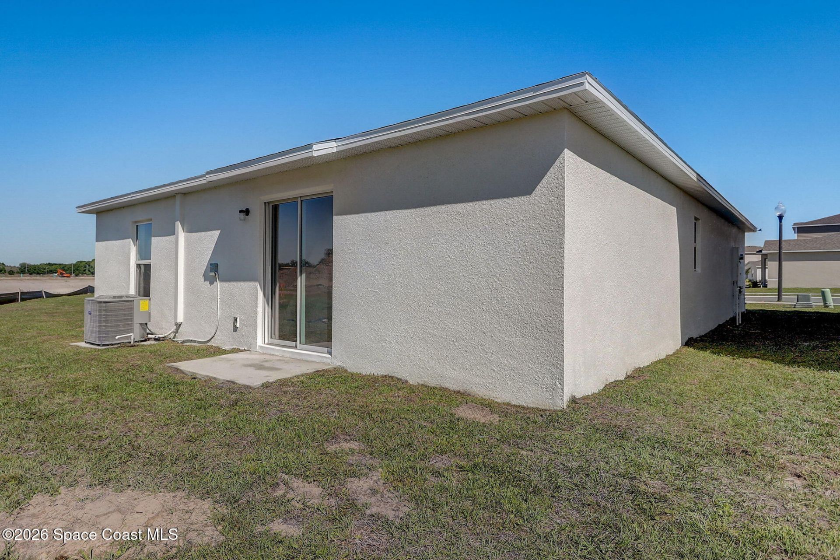
38 Total Photos [Click to View All]

1317 Gideon Street Sw Palm Bay, FL 32908
$299,990
  • Beds
    3
  • Baths
    2 full
  • Total Square Feet
    1,811
  • Lot Size
    0.23 acre(s)

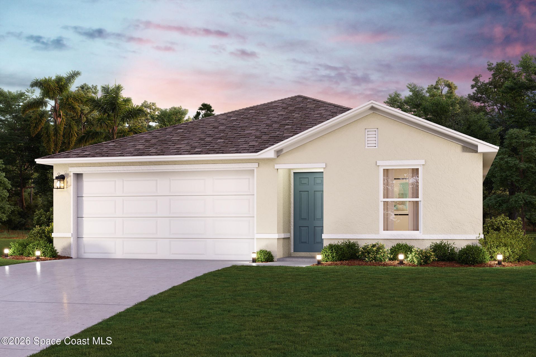
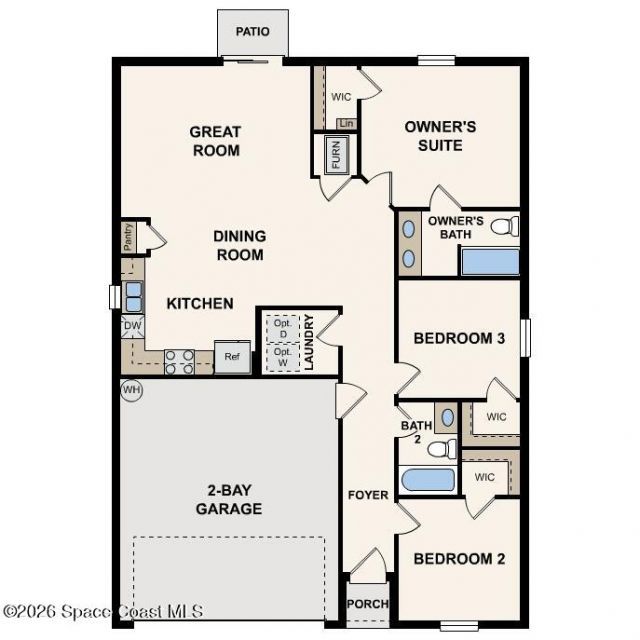
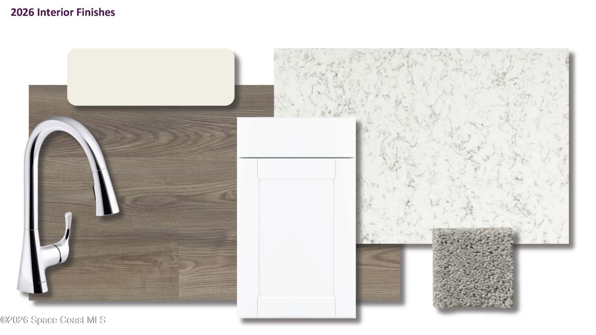
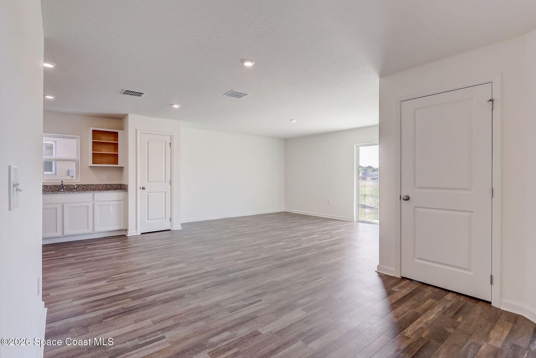
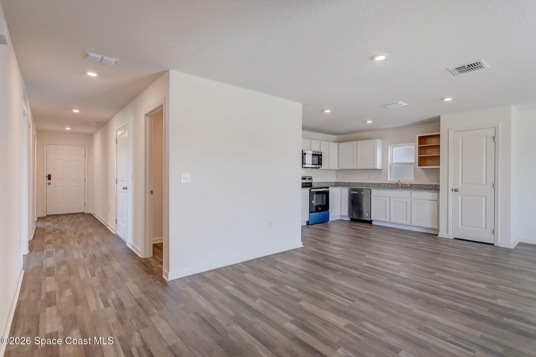
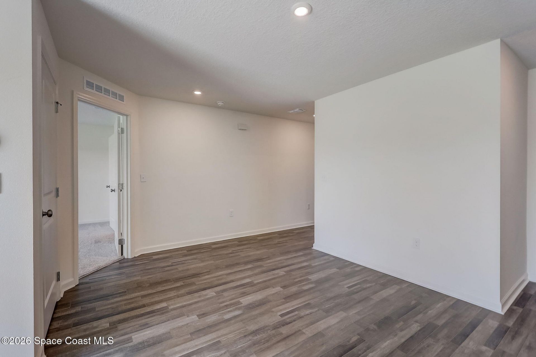
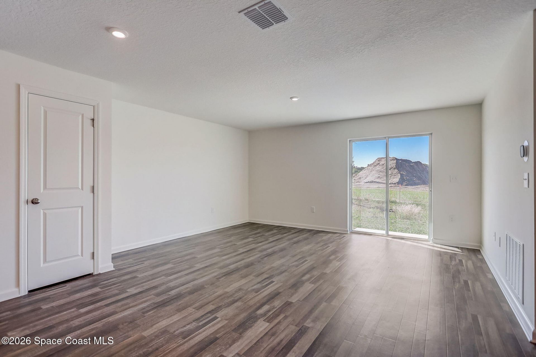
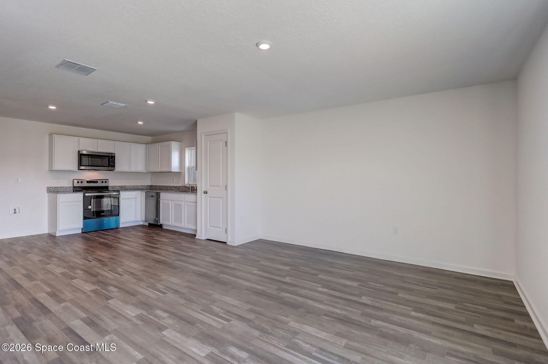
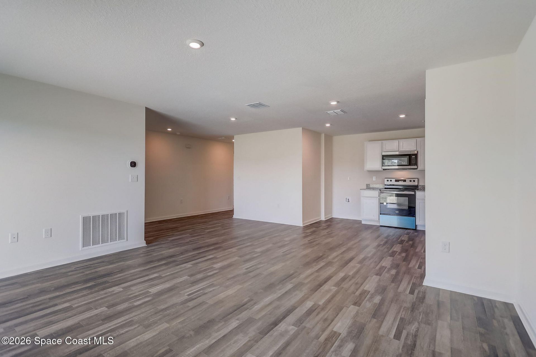
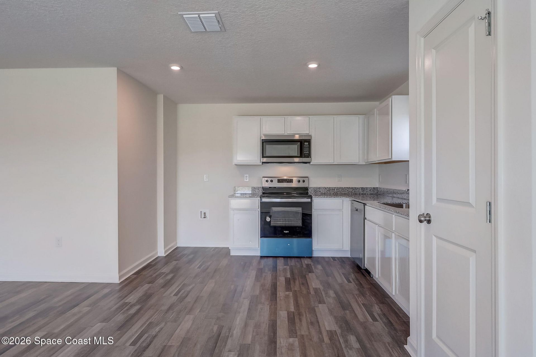
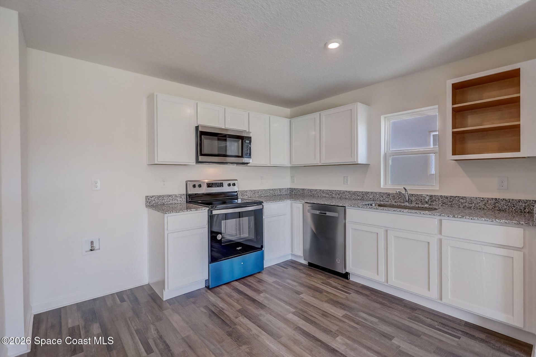
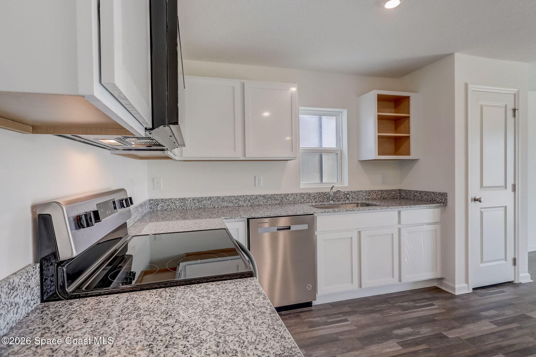
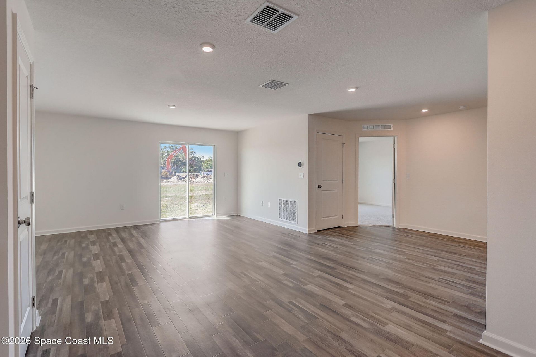
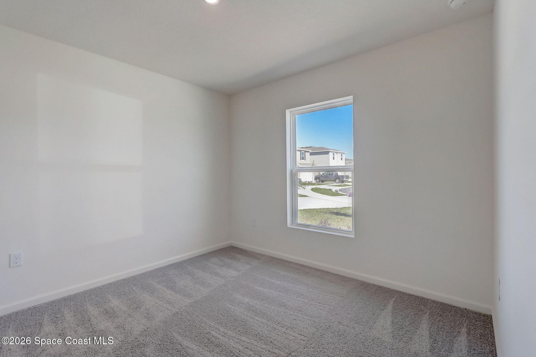
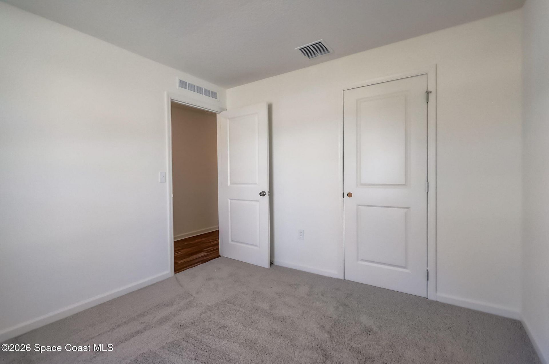
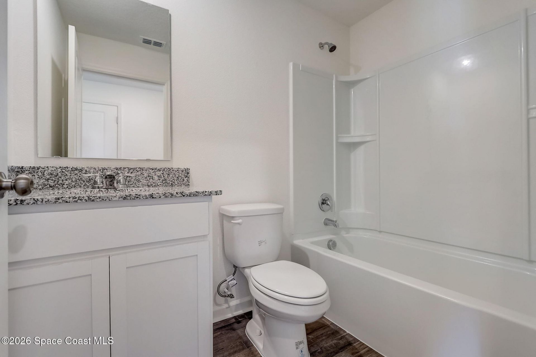
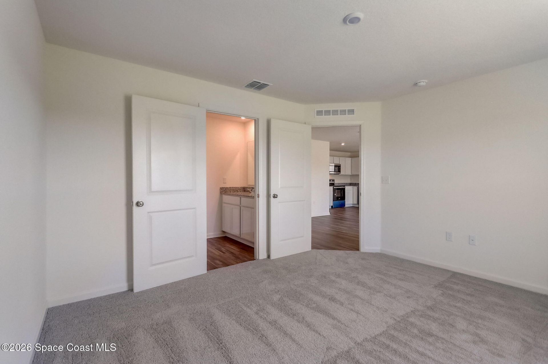
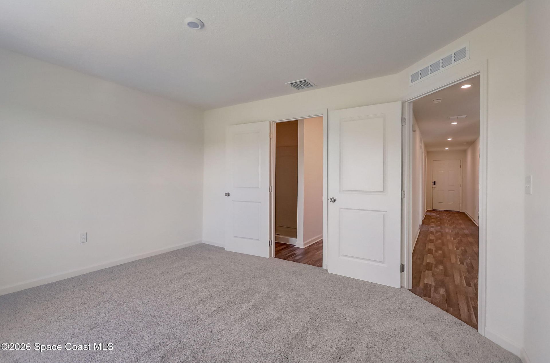
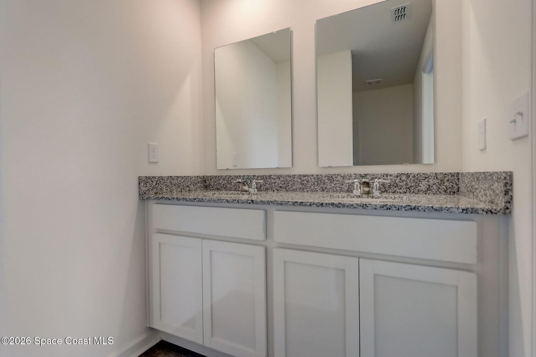
Discover your dream home in the Palm Bay Classic Community! The Alton Plan features an airy open layout with a seamless transition between the Living Room, a well-equipped Kitchen, and a separate Dining Area, ideal for entertaining. The kitchen stands out with its beautiful cabinetry, Quartz countertops, and premium stainless steel appliances, including a range with a microwave hood and dishwasher. The serene primary suite includes a private bath with dual vanity sinks and a generous walk-in clo...

View More

Property Summary

MLS Number: 1083283
Status: Active
Days on Market: 25
Subdivision: Palm Bay Homes Subd
County: Brevard
Bedrooms: 3
Total Square Feet: 1,811
Price Per Sq. Ft.: $166
Style: Traditional
New Constuction: No
Waterfront: No
Property Type: Residential - Single Family
Cooling: Central Air, Electric
Garage: 2 car attached
Heating: Central, Heat Pump
Lot Size: 0.23 Acres
Road Surface: Asphalt
Roof Type: Shingle
Stories: 1.0
Year Built: 2026

Featured Amenities

Entrance Foyer
Kitchen Island
Open Floorplan
Pantry
Walk-In Closet(s)

Property Details

Days on Site: 25
Equipment/ Appliances Features: Dishwasher, Disposal, Electric Range, Microwave
Exterior: Block
Flooring: Carpet, Tile, Vinyl
Home Style: Traditional
Lot: Other
Parking Notes: Attached, Garage, Garage Door Opener
Security/ Safety Features: Smoke Detector(s)
Sewer: Public Sewer
Utility Features: Electricity Connected, Natural Gas Available, Sewer Connected, Water Connected
Water: Public
Construction: Block

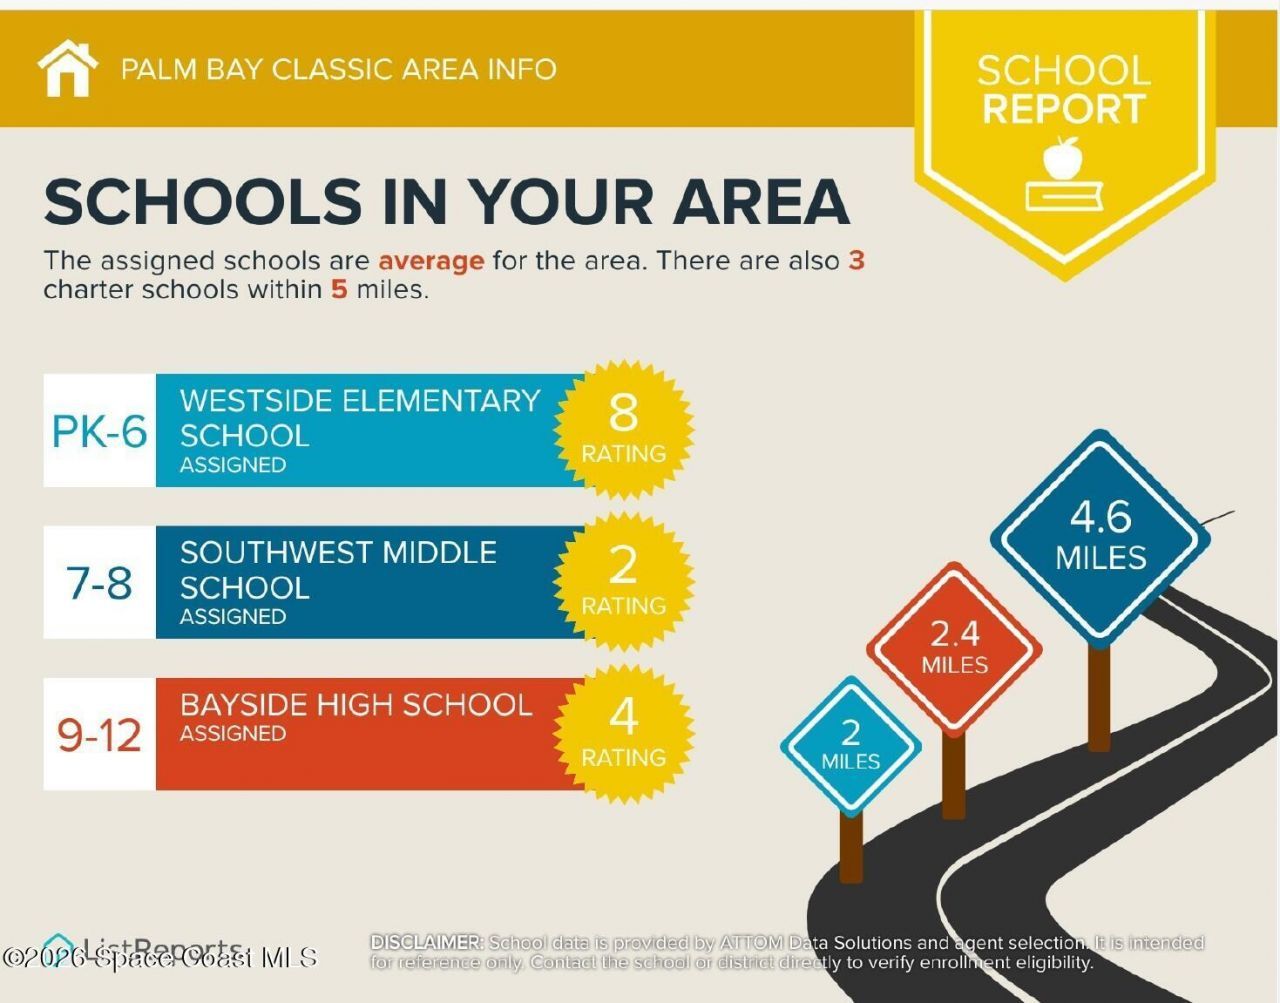
Local Schools

High School: Heritage
Middle School: Central
Elementary School: Jupiter

Neighborhood Information

Neighborhood Map

Neighborhood Hero

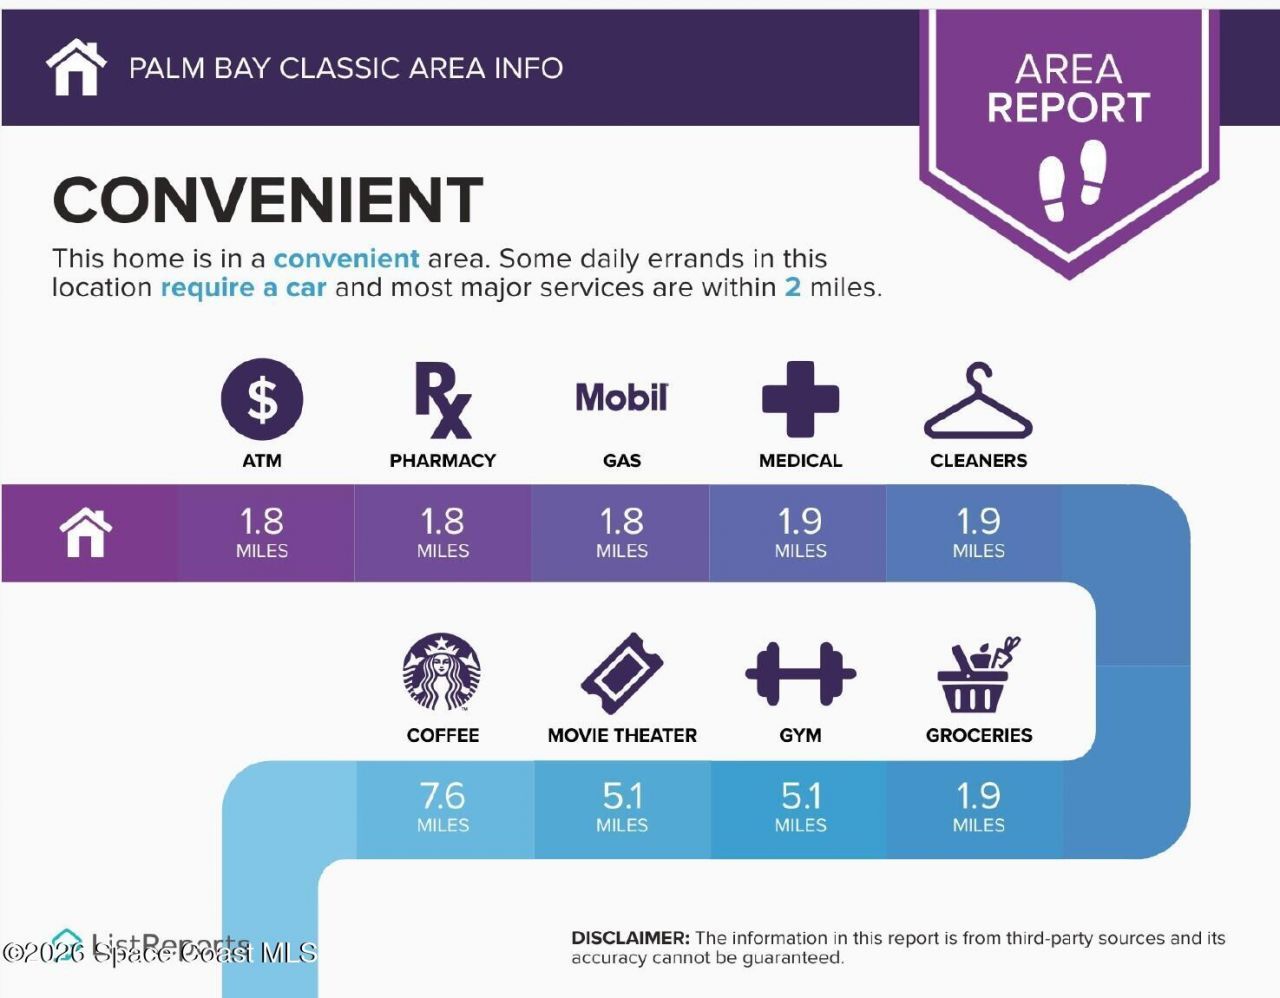
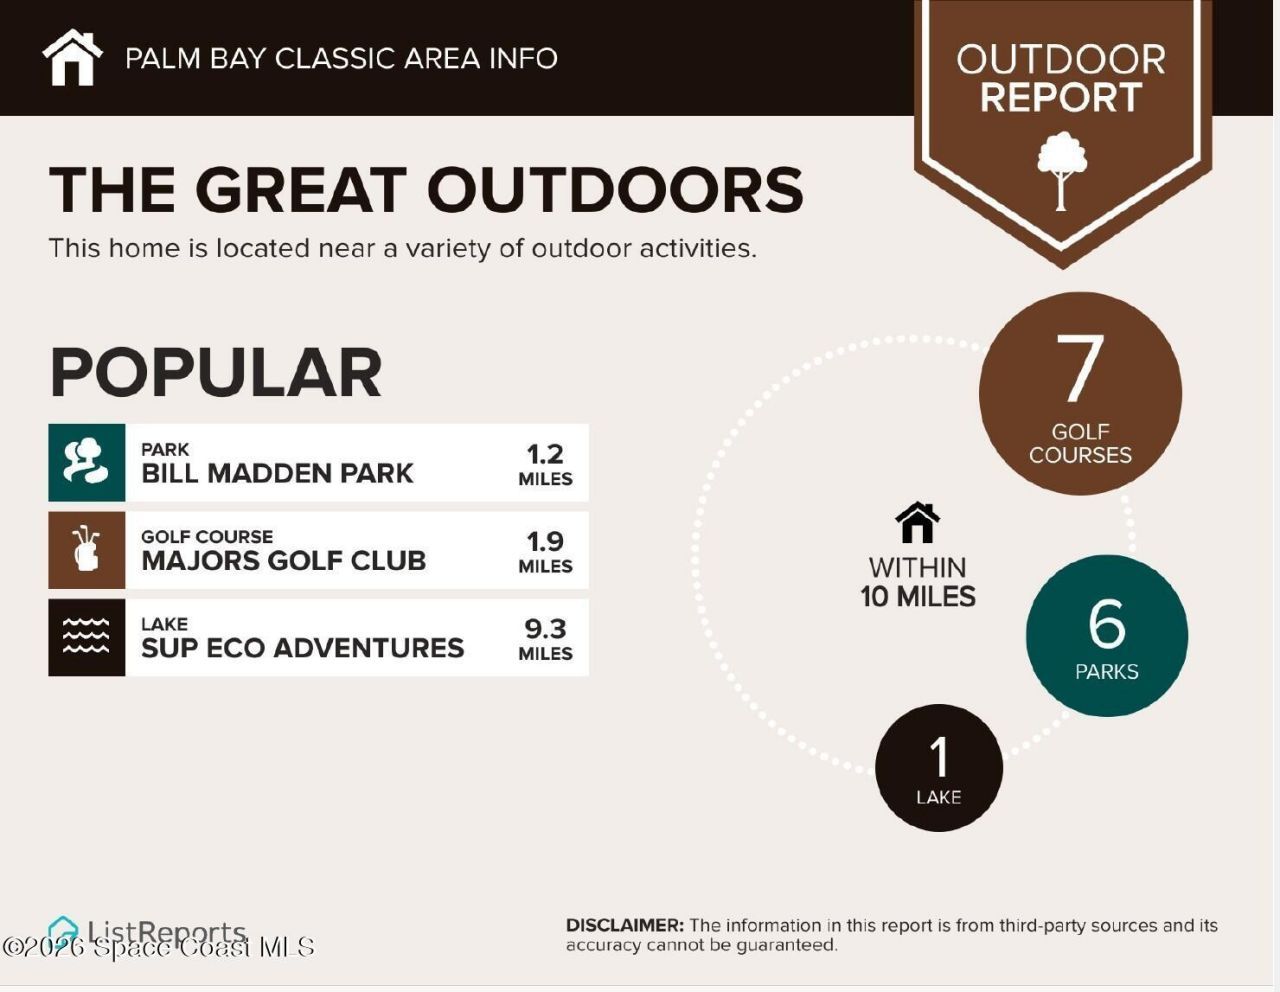
Neighborhood Highlights

Neighborhood Characteristics

Neighborhood Market Trend

Neighborhood Schools

Courtesy of

Agency Name: WJH Brokerage FL LLC
Agent Name: Octavia Valencia
Agency Phone: 321-348-4795

agent picture

Presented by

Agent Name: Justin Platt
Agent Phone: 561.626.7900
Agency Title: Illustrated Properties
Request Info

IDX logo

Justin Platt
ipre.com
Agent Cell:
561.822.7114
Office Phone:
561.626.7900

Mortgage Calculator

%
years/fixed
yearly
yearly (est.)

Estimated Payment

$ 1,560.49 Principal & Interest $1,472.99 Property Tax (data not provided by mls) $0.00 Homeowner's Insurance $87.50
Mortgage Logo

Login to My Illustrated Account